START A PROJECT
CLOSTER, NEW JERSEY

Planned, permitted, and built under one contract.

D2 Plus One is a licensed design-build general contractor working across New Jersey and New York. We develop the design, prepare the filing set with our architecture and engineering team, and build the project with our own crews. One contract covers everything from the first sketch to the final inspection.

RESIDENTIAL
HOSPITALITY
MEDICAL & OFFICE
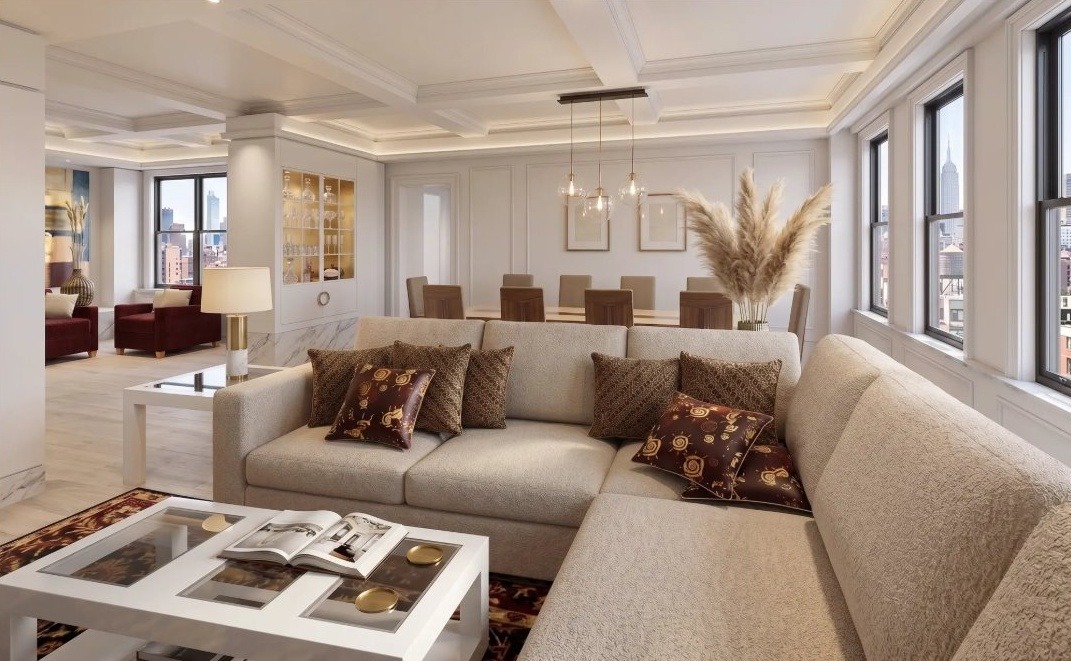
Living room and bar of the Cliffside Park Apartment
FEATURED: CLIFFSIDE PARK APARTMENT, NEW JERSEY FULL RENOVATION / COMPLETED 2025
EXPERIENCE
30+ years
LICENSED
NJ & NY
DELIVERY
Design-build
CONTRACT
Turn-key, fixed price

A drawing is a promise. We are the ones who have to keep it.

01 / PORTFOLIO

Selected work

Click a project to see the full set of views.
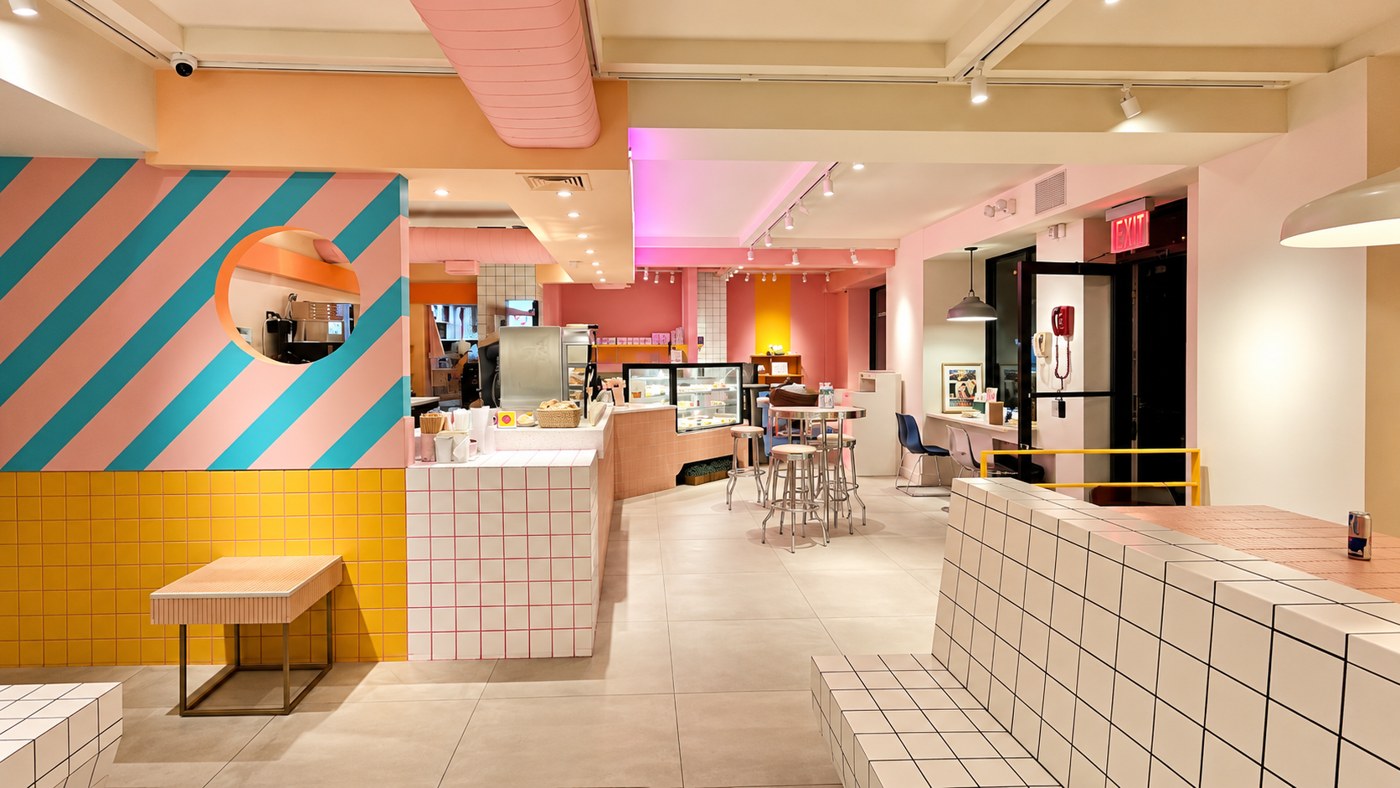
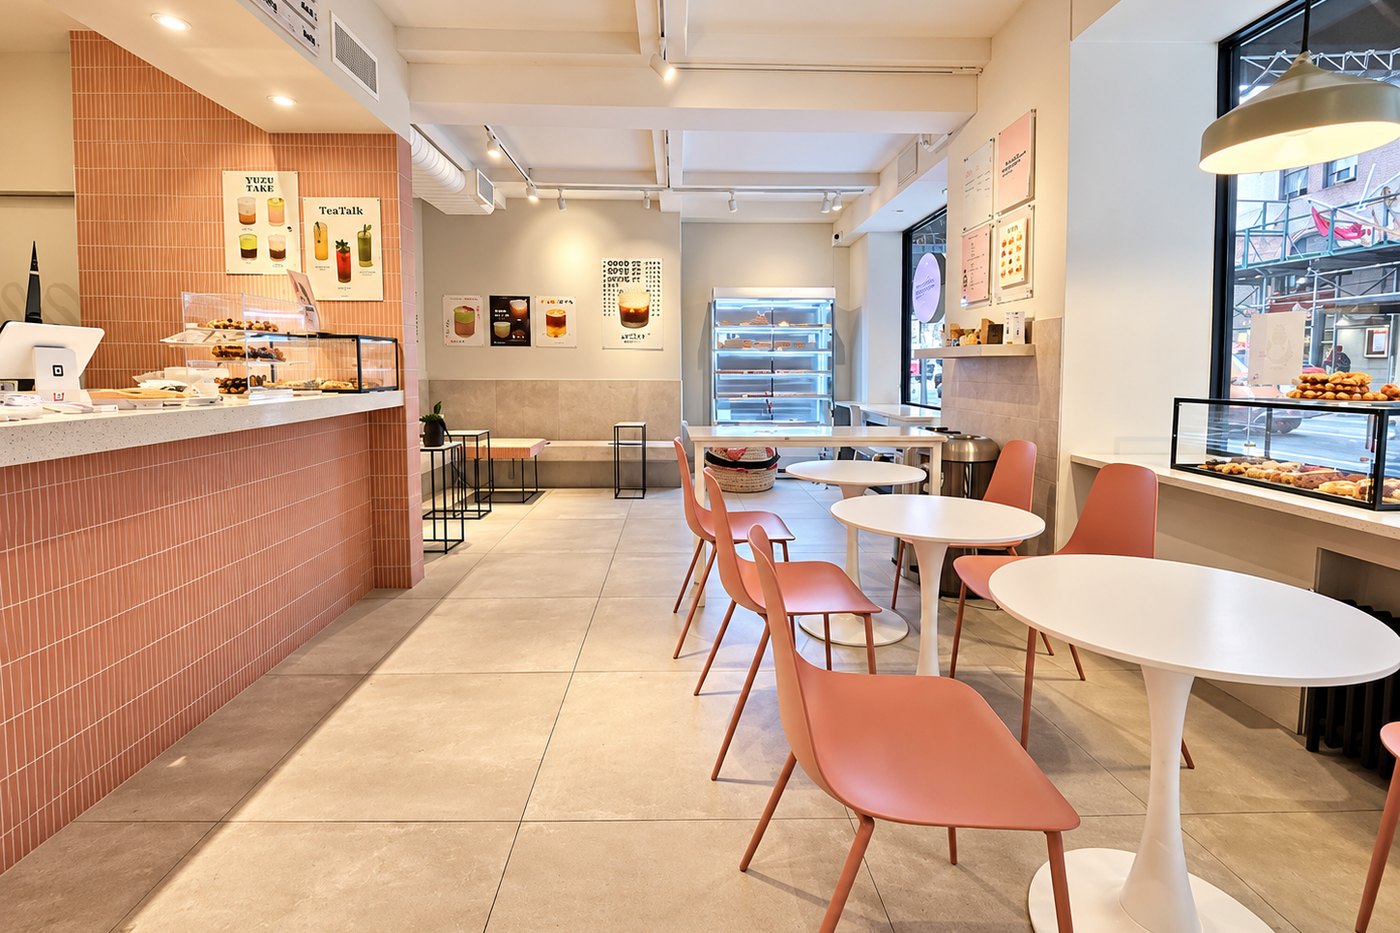
GoGoJang CaféVIEW PROJECT →

GoGoJang Café

COMPLETED · CAFÉ BUILD-OUT, MIDTOWN MANHATTAN

4 PHOTOS · 3 RENDERINGS
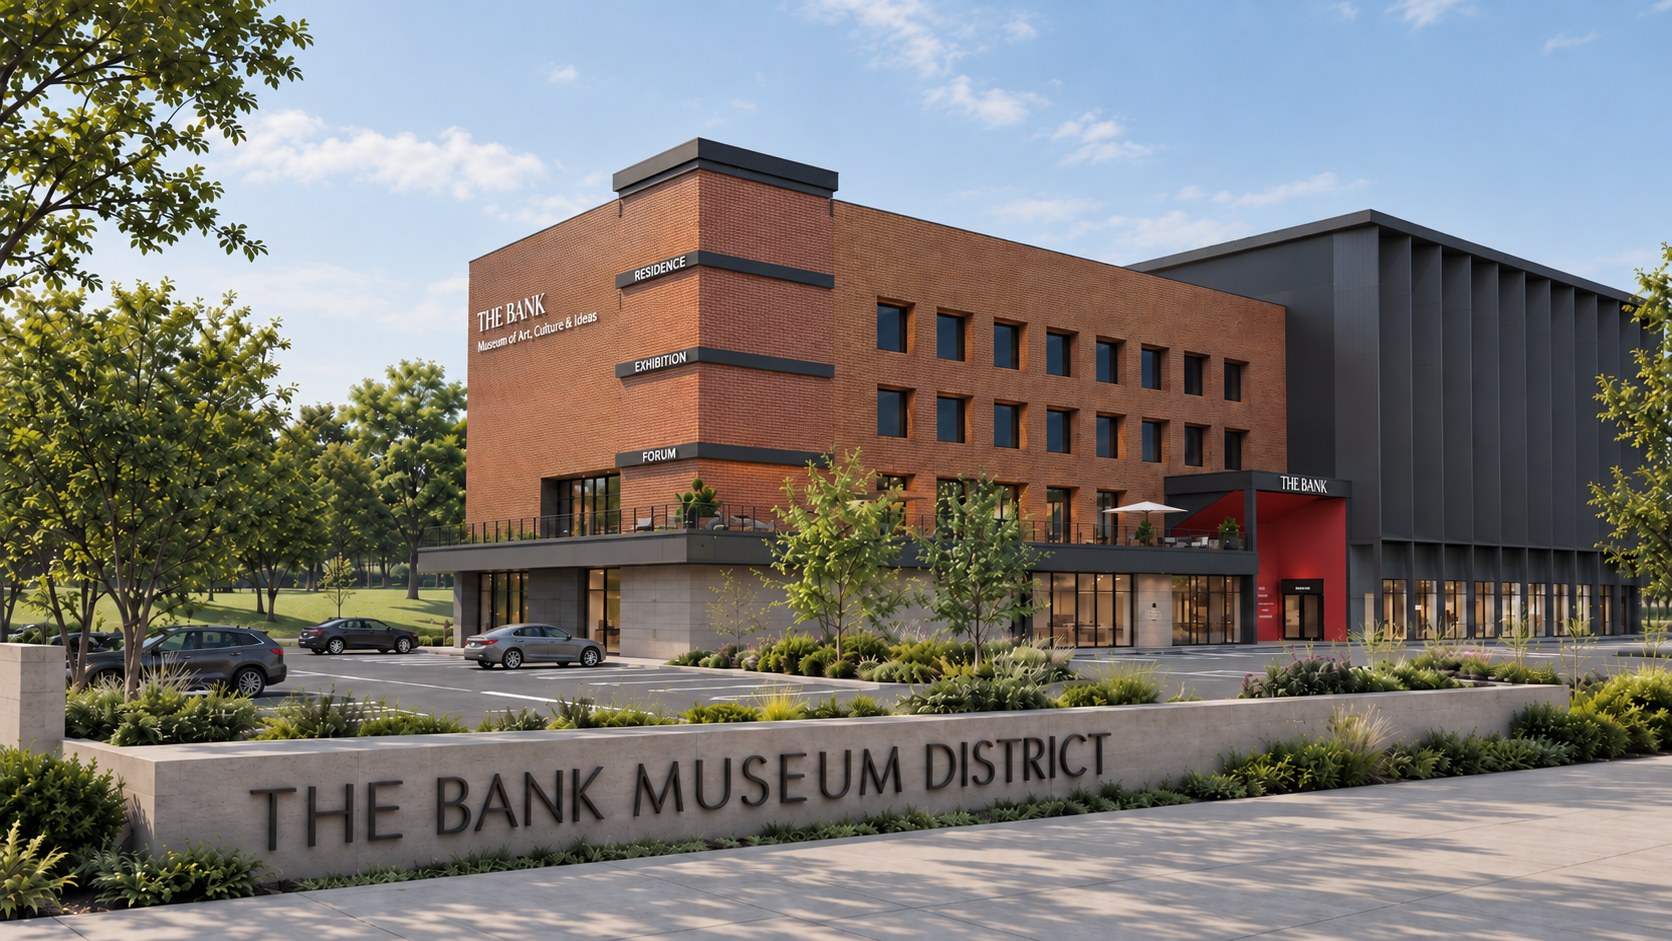
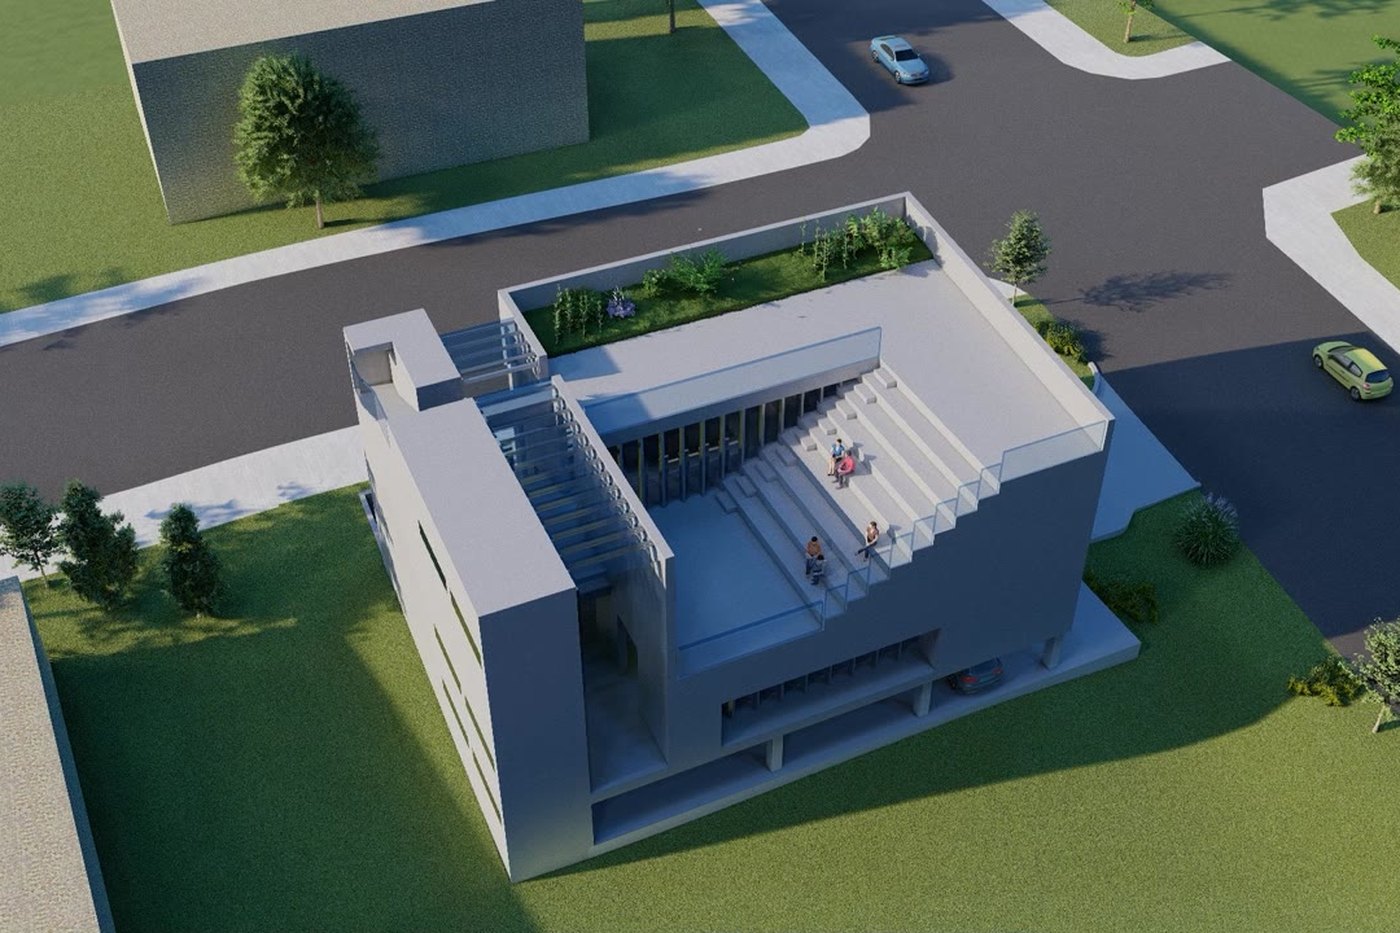
The Bank Museum DistrictVIEW PROJECT →

The Bank Museum District

UPCOMING · MIXED-USE CONVERSION, MIDDLETOWN NY

2 PHOTOS · 3 RENDERINGS
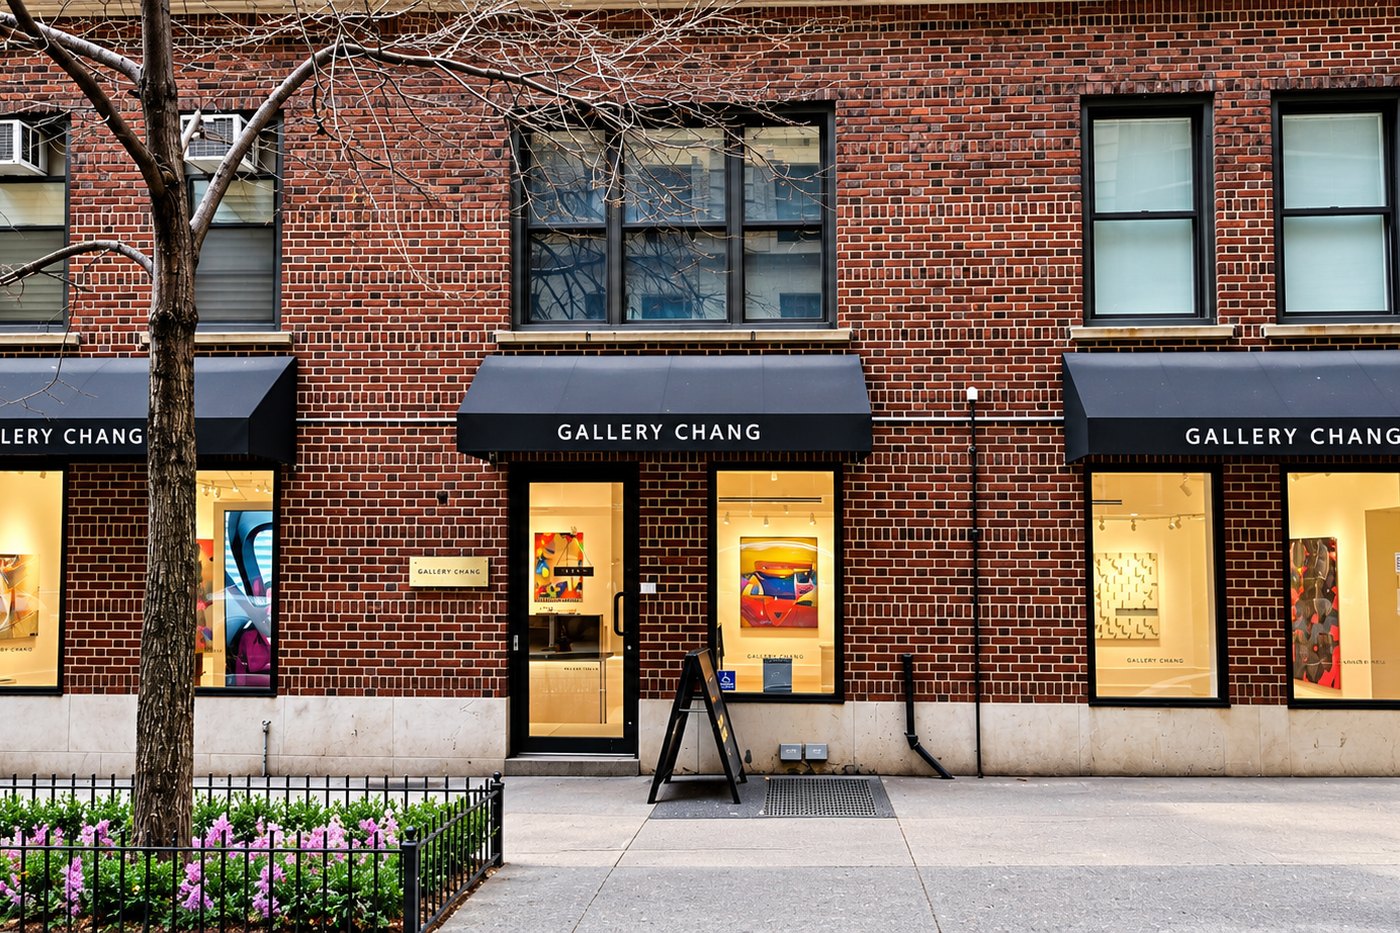
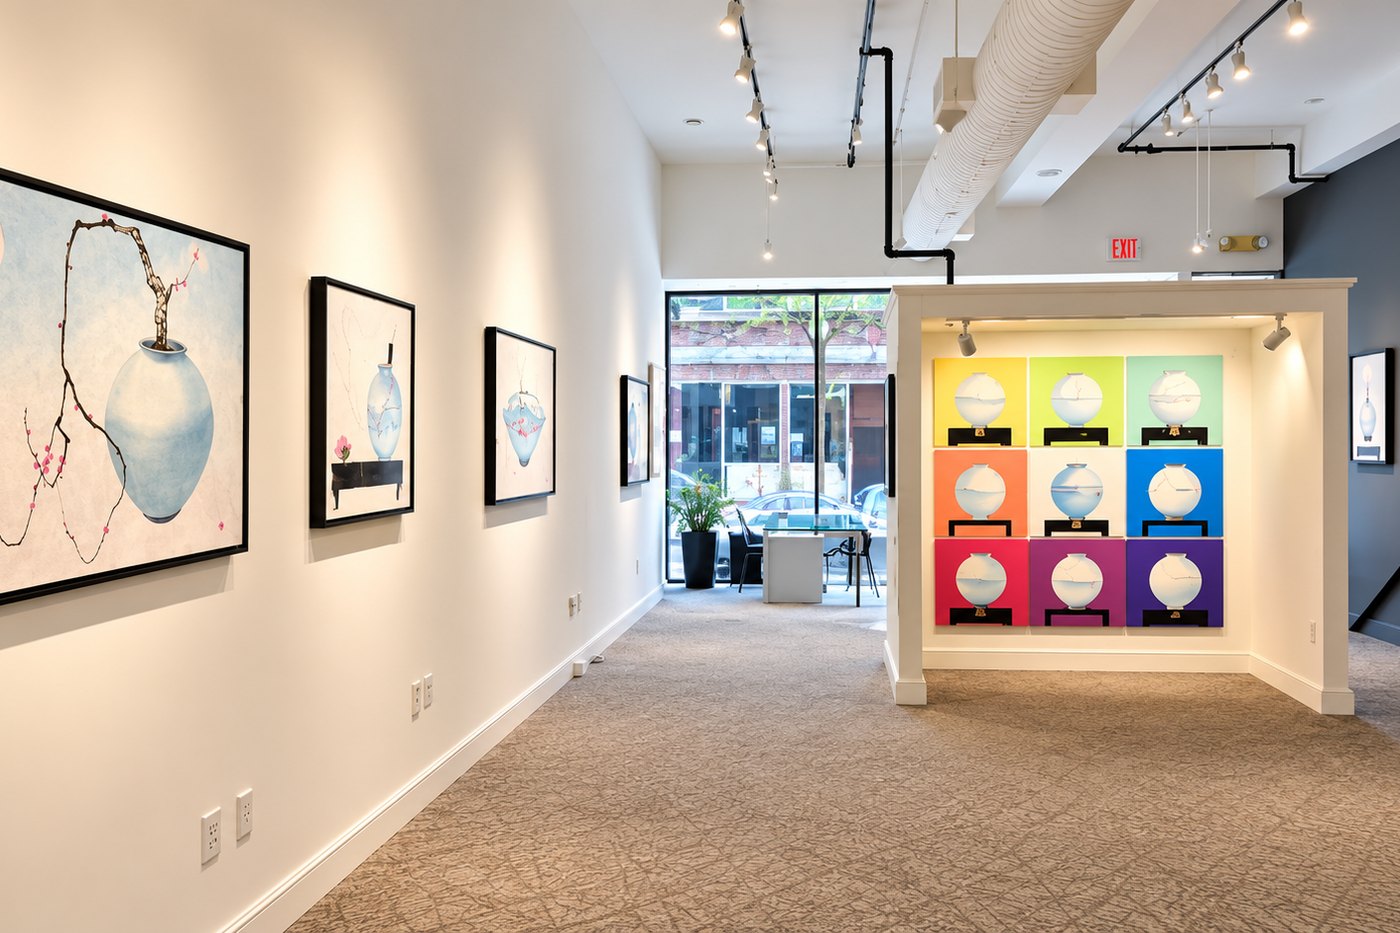
Gallery Chang, ManhattanVIEW PROJECT →

Gallery Chang, Manhattan

COMPLETED · DESIGN & BUILD, MIDTOWN MANHATTAN

8 PHOTOS
Gallery Chang, MiddletownVIEW PROJECT →

Gallery Chang, Middletown

COMPLETED · DESIGN & BUILD, MIDDLETOWN NY

7 PHOTOS
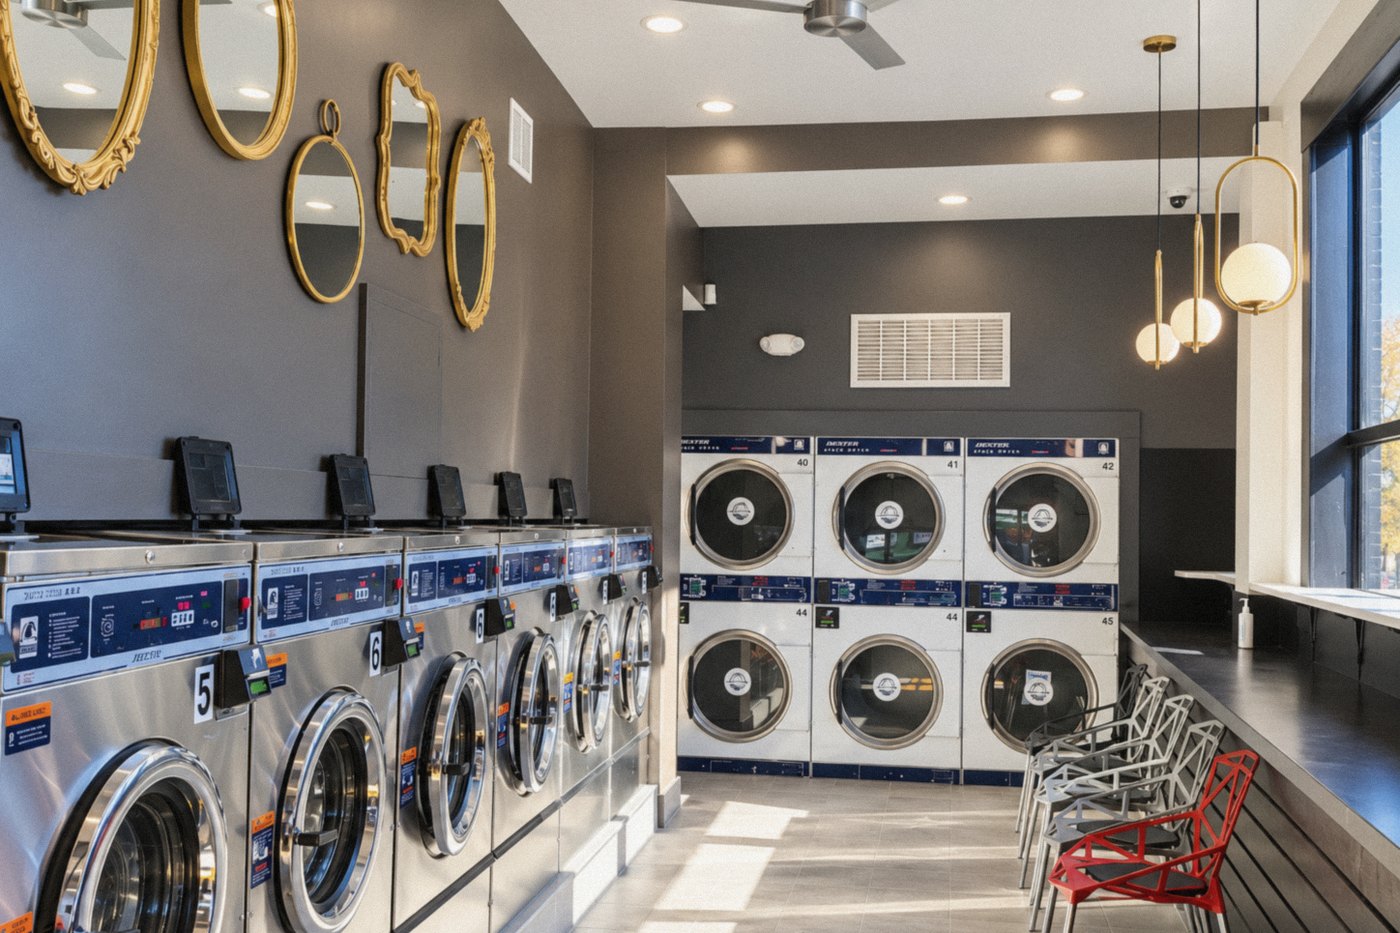
We Wash LaundromatVIEW PROJECT →

We Wash Laundromat

COMPLETED · MIXED-USE DESIGN & BUILD, MIDDLETOWN NY

23 PHOTOS
Something Sweet CaféVIEW PROJECT →

Something Sweet Café

COMPLETED · DESIGN & BUILD, MIDTOWN MANHATTAN

8 PHOTOS
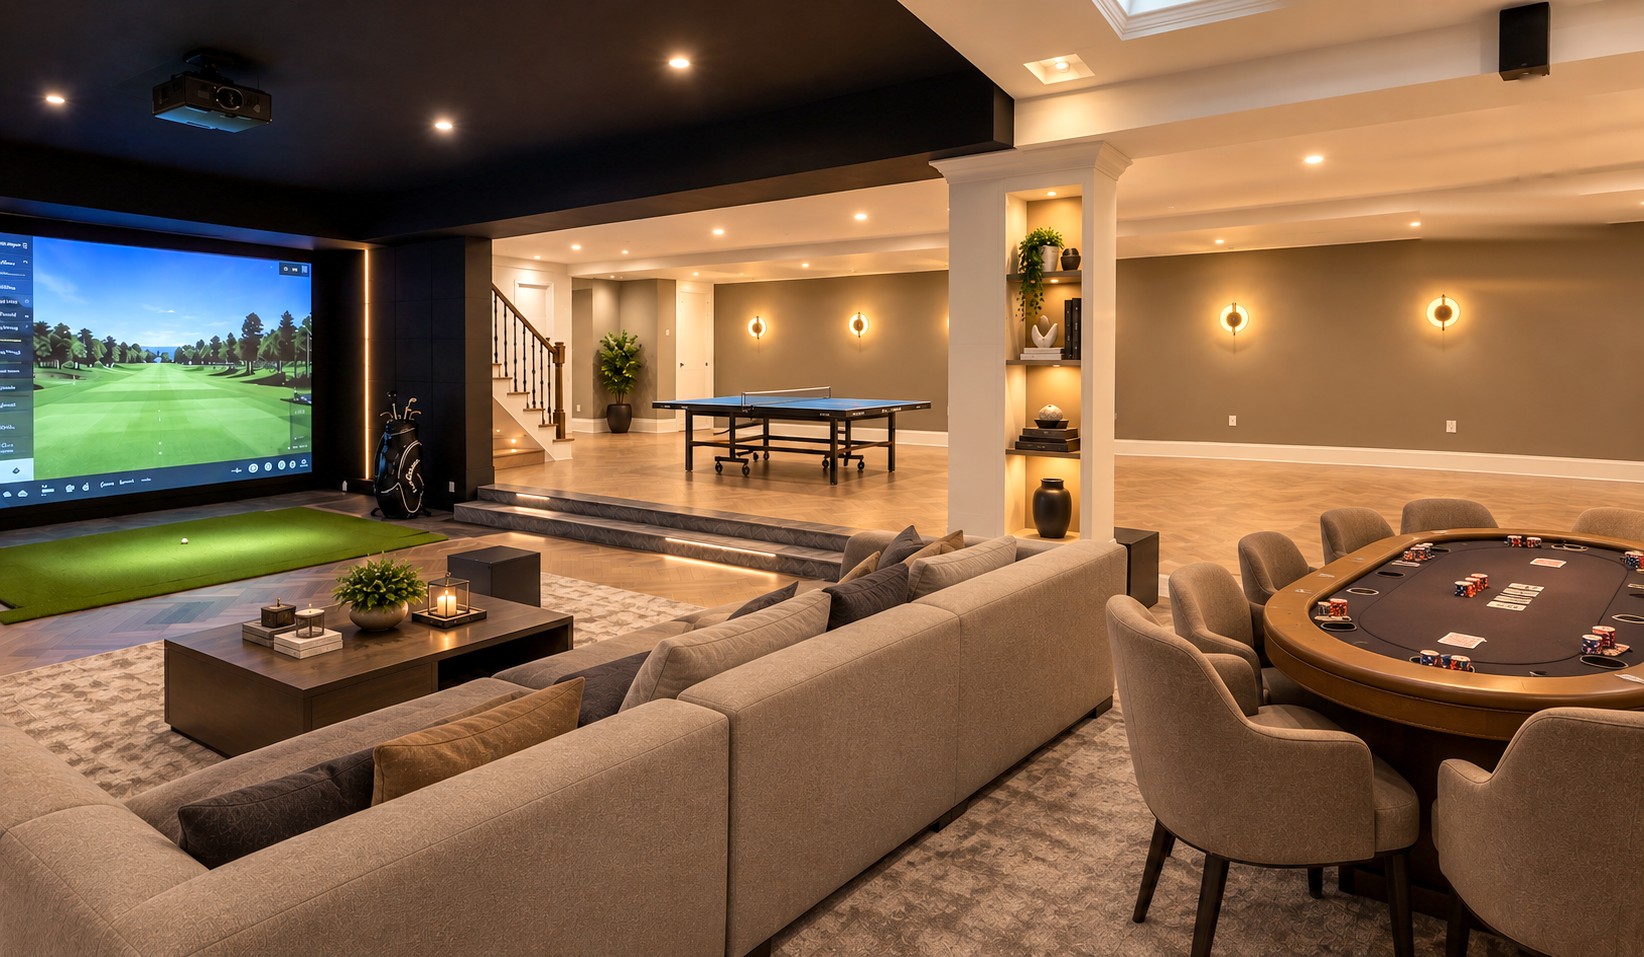
Private entertainment lounge in a Fort Lee basementVIEW PROJECT →

Luxury Man Cave

COMPLETED · BASEMENT DESIGN & BUILD, FORT LEE NJ

6 PHOTOS
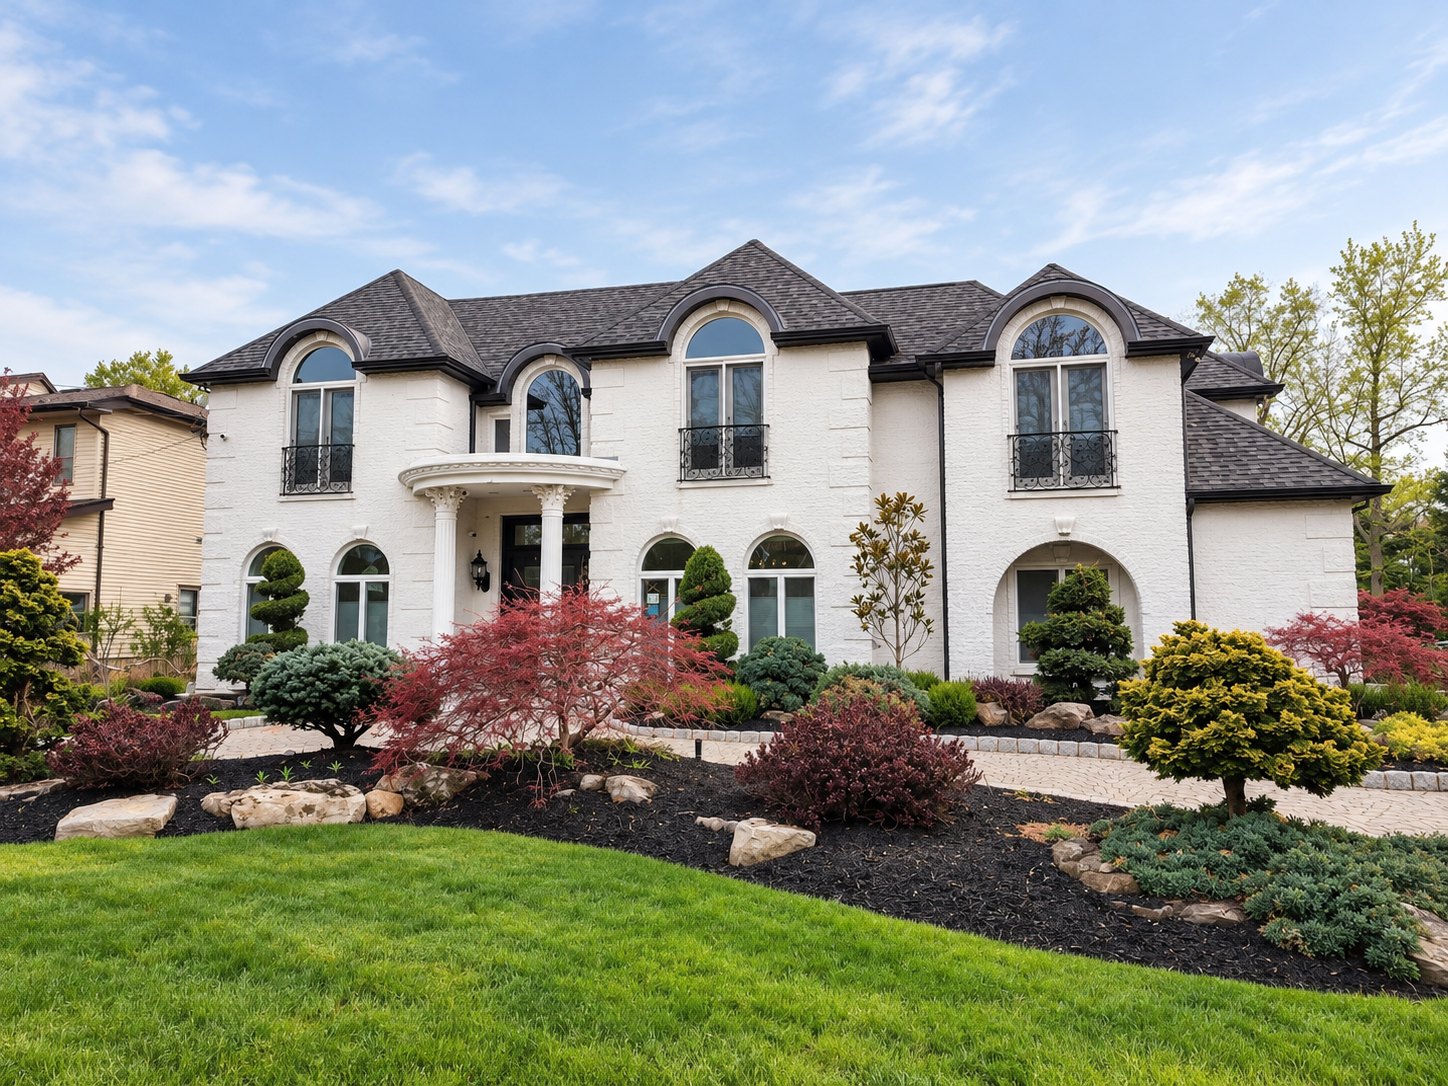
Front of the renovated house in Englewood Cliffs, New JerseyVIEW PROJECT →

North Englewood Cliffs House

COMPLETED · RENOVATION & SUNROOM ADDITION, ENGLEWOOD CLIFFS NJ

25 PHOTOS
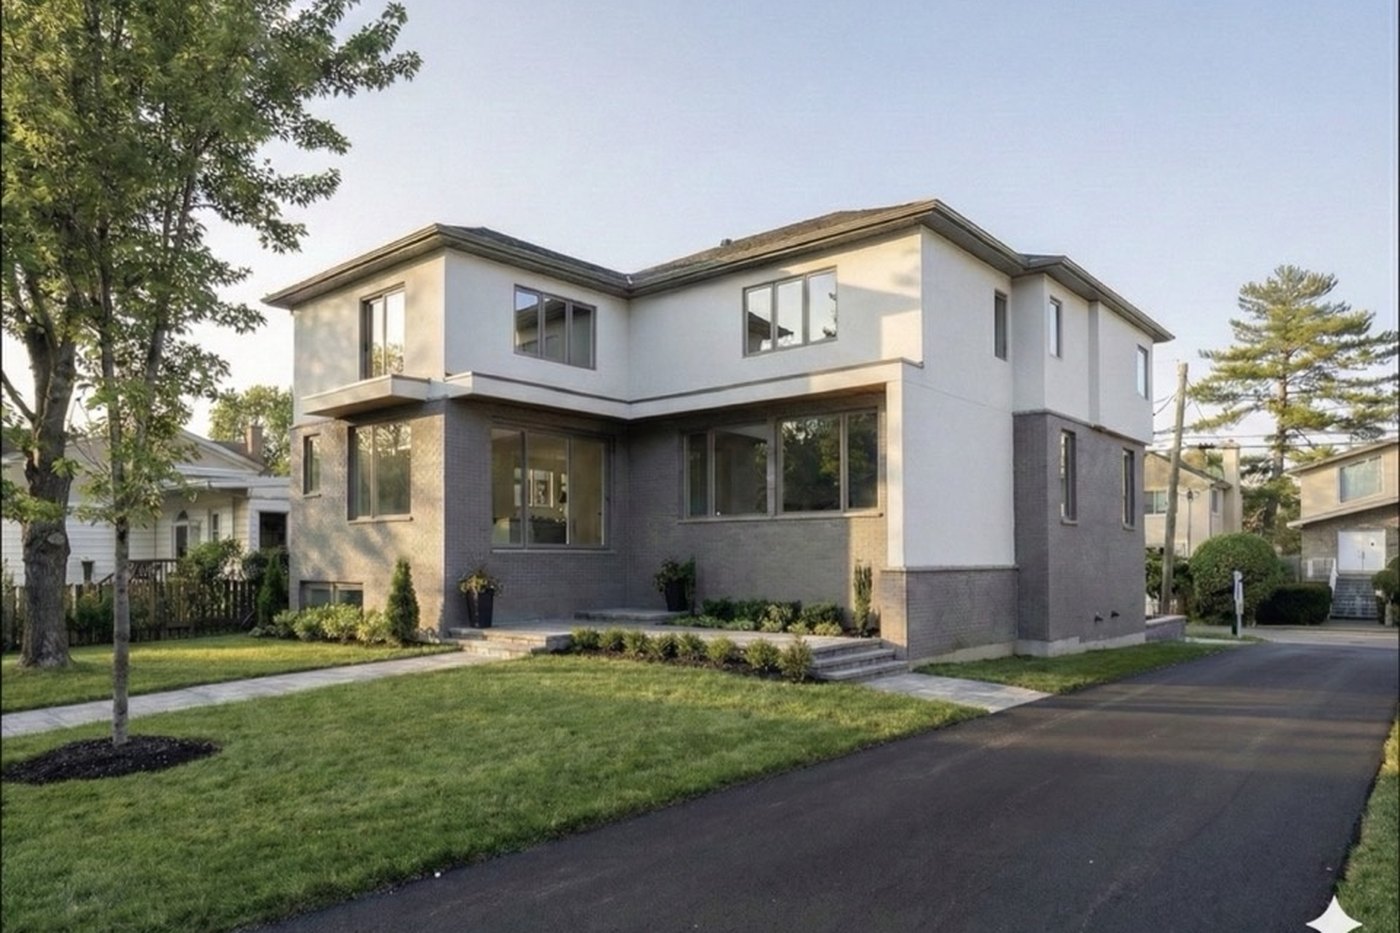
Englewood Cliffs New HouseVIEW PROJECT →

Englewood Cliffs New House

COMPLETED · APPROVALS, DESIGN & BUILD, ENGLEWOOD CLIFFS NJ

10 PHOTOS
Saddle River HouseVIEW PROJECT →

Saddle River House

COMPLETED 2026 · DESIGN & BUILD, SADDLE RIVER NJ

19 PHOTOS
Cliffside Park ApartmentVIEW PROJECT →

Cliffside Park Apartment

COMPLETED 2025 · FULL RENOVATION, CLIFFSIDE PARK NJ

19 PHOTOS
Fort Lee HouseVIEW PROJECT →

Fort Lee House

COMPLETED · FULL RENOVATION, FORT LEE NJ

18 PHOTOS
Modern Fairytale Apartment, Midtown ManhattanVIEW PROJECT →

Modern Fairytale Apartment

COMPLETED · FULL RENOVATION, MIDTOWN MANHATTAN

14 VIEWS
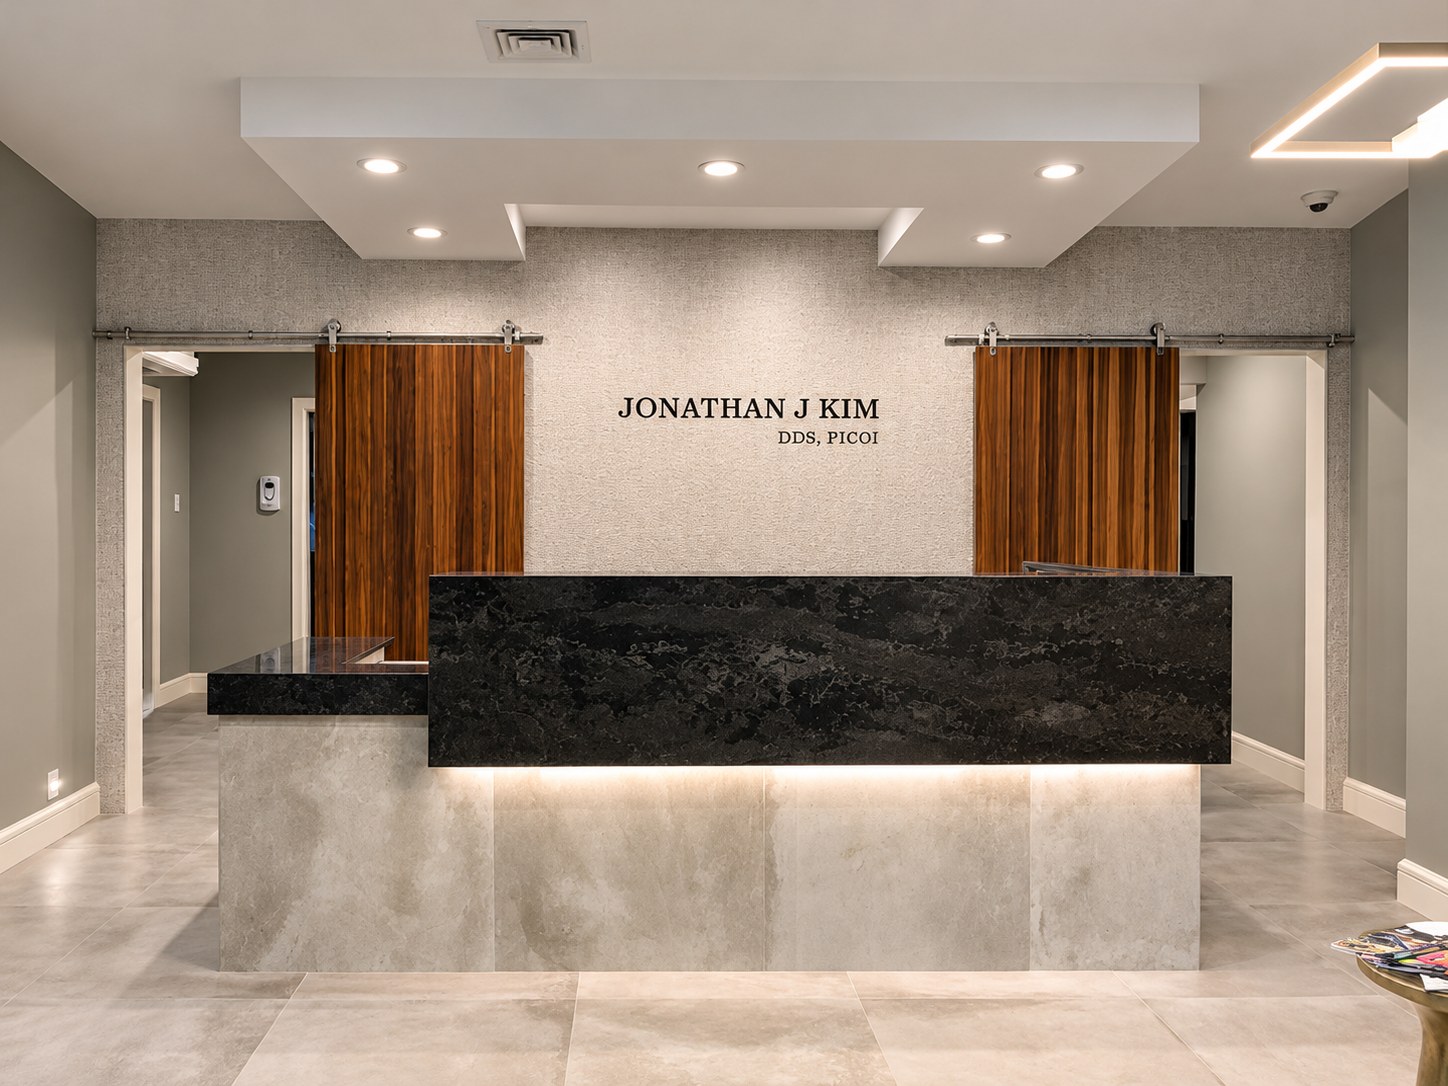
Premier Dental Care of Fishkill, dental office in Fishkill, New YorkVIEW PROJECT →

Premier Dental Care of Fishkill

COMPLETED · DESIGN & BUILD, FISHKILL NY

15 PHOTOS
Single-family house in Englewood, New JerseyVIEW PROJECT →

Englewood House

COMPLETED 2017 · DESIGN & BUILD, ENGLEWOOD NJ

15 PHOTOS
Shoe store in West New York, New JerseyVIEW PROJECT →

West New York Shoe Store

COMPLETED 2018 · DESIGN & BUILD, WEST NEW YORK NJ

11 PHOTOS
New two-family house in Palisades Park, New JerseyVIEW PROJECT →

Palisades Park Two-Family House

COMPLETED 2019 · GROUND-UP CONSTRUCTION, PALISADES PARK NJ

15 PHOTOS
New single-family house in Englewood Cliffs, New JerseyVIEW PROJECT →

Englewood Cliffs House

COMPLETED 2015 · GROUND-UP CONSTRUCTION, ENGLEWOOD CLIFFS NJ

19 PHOTOS
New single-family house in Palisades Park, New JerseyVIEW PROJECT →

Palisades Park Single-Family House

COMPLETED 2019 · GROUND-UP CONSTRUCTION, PALISADES PARK NJ

16 PHOTOS
Tenafly DuplexVIEW PROJECT →

Tenafly Duplex

COMPLETED 2018 · DESIGN & BUILD, TENAFLY NJ

16 PHOTOS
Palisades Park Three-Family HouseVIEW PROJECT →

Palisades Park Three-Family House

COMPLETED 2019 · DESIGN & BUILD, PALISADES PARK NJ

13 PHOTOS
Rio Residence apartment building exteriorVIEW PROJECT →

Rio Residence

COMPLETED 2016 · MULTIFAMILY APARTMENT BUILDING

18 PHOTOS · 2 PLANS
101 Chicken Restaurant interior, BrooklynVIEW PROJECT →

101 Chicken Restaurant

IN PROGRESS · RESTAURANT INTERIOR, BROOKLYN NY

10 IMAGES
New Three-Family HouseVIEW PROJECT →

New Three-Family House

UPCOMING · DESIGN, APPROVALS & BUILD, PALISADES PARK NJ

2 RENDERINGS · 4 PLANS
Design ConceptsVIEW PROJECT →

Design Concepts

CONCEPT · DESIGN STUDIES

1 VIDEO
02 / SERVICES

Design and construction, one contract

Most clients come to us with a space and a budget, not a set of drawings. We start wherever you are and carry the project through to the final inspection.

01 / DESIGN

Drawings
& approvals

  • Space planning, elevations, 3D renderings
  • Filing sets with our architecture & engineering team
  • Building department, landlord and board approvals
  • Material, finish and fixture selection
02 / BUILD

Ground-up
& fit-out

  • New single- and two-family dwellings
  • Restaurant and retail build-outs
  • Dental, medical and office fit-outs
  • All trades coordinated and supervised in house
03 / RENOVATION

Gut & partial
remodeling

  • Full-gut apartment and house renovations
  • Kitchens, baths, basements and additions
  • Occupied-building work scheduled around your hours
  • Fixed-price contracts with a clear payment schedule
WHAT WE BUILD

We take on building projects of every size, from a single apartment to a new multifamily building. If your project isn't listed here, call us anyway.

03 / PROCESS

How a project runs

Because the drawings and the construction sit with the same team, work can start as soon as the permit clears.

STEP 01

Site visit

We walk the space, measure, and talk through what you want and what it should cost.

STEP 02

Design & estimate

Plans, elevations and renderings, then a line-item estimate you can actually read.

STEP 03

Permits

Our A/E team prepares and seals the filing set; we carry it through the building department.

STEP 04

Construction

Scheduled trades, weekly updates, and a punch list closed out before final payment.

04 / THE COMPANY

Three decades of design-build

D2 Plus One was built on a simple idea: whoever plans your project should be the one answerable for building it. Our founder, Heesun Ko, began in design-build in Korea in 1992 and has run a turn-key design-build business in the United States for more than two decades.

That background is why we take on the whole job, including design, filing and construction, instead of handing you off. One contract, one schedule, and one person answering the phone when you have a question about your project.

We are licensed as a New Jersey builder and home improvement contractor, and work in New York through our affiliate, D2 Plus NY Inc. Filing sets are sealed by our architecture and engineering partners.

LIVING KITCHEN BATH BEDROOM 34'-0" TYPICAL UNIT PLAN, 1/8" = 1'-0"
05 / CONTACT

Start a project

Send the basics and we will get back to you to schedule a site visit. For anything urgent, call or text.

This opens your email app with the details filled in.

NEW JERSEY
50 Railroad Ave
Closter, NJ 07624
NEW YORK
D2 Plus NY Inc
16 Grove Street, Middletown, NY 10940
PHONE
917-514-4533
201-233-3176
INSTAGRAM
@d2plusone